82 Cherrywood Crescent
Single Family Home $ 429,900

82 Cherrywood Crescent

Greater Sudbury, ON P3B3Z8

  • 3 Beds
  • 2 Baths
    Half Baths: 1
  • 109 Lot Size
  • - Year Built
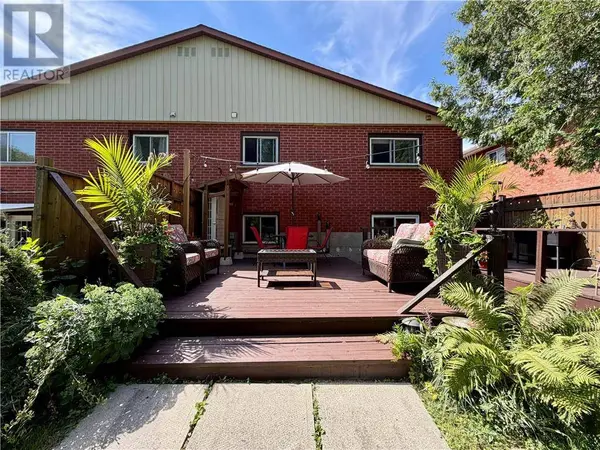
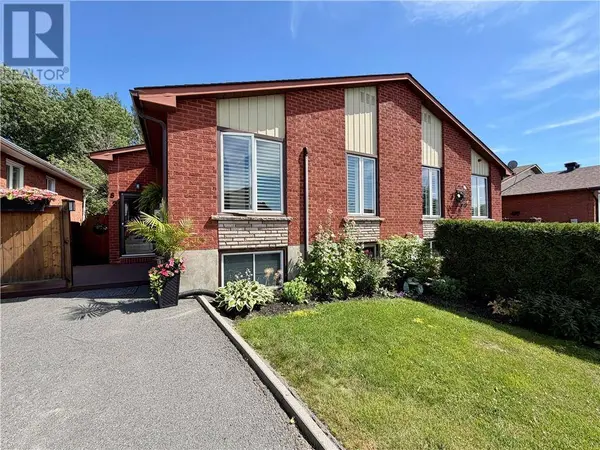
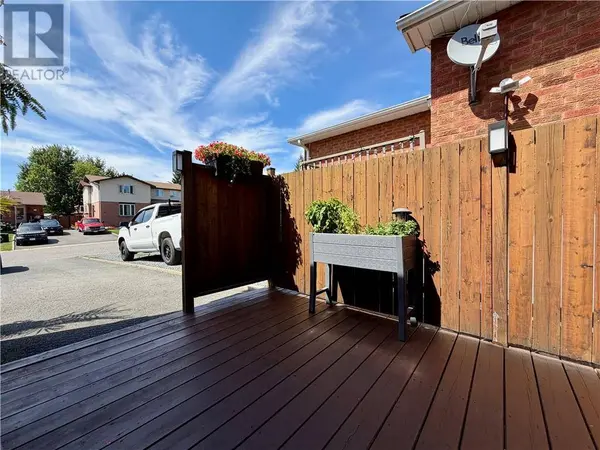
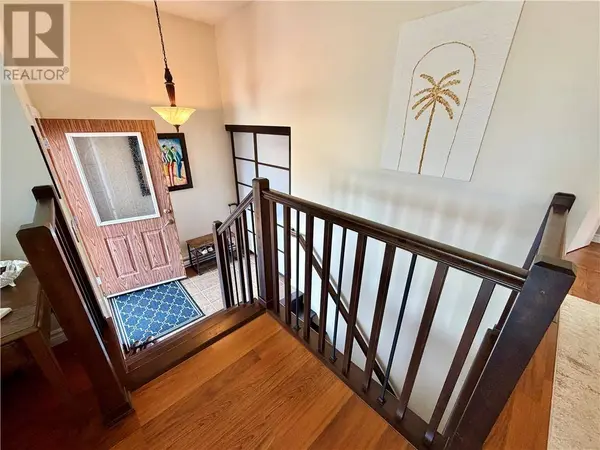
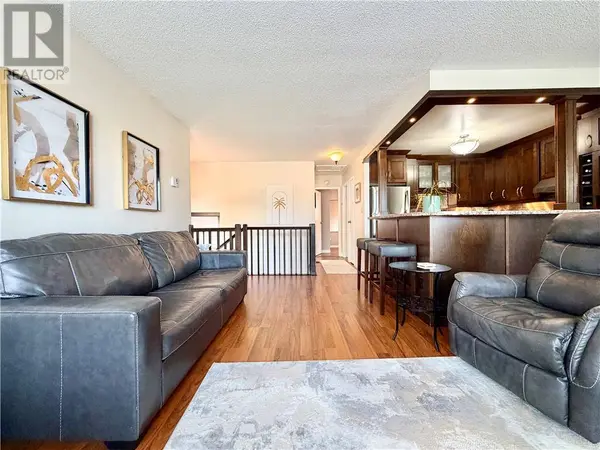
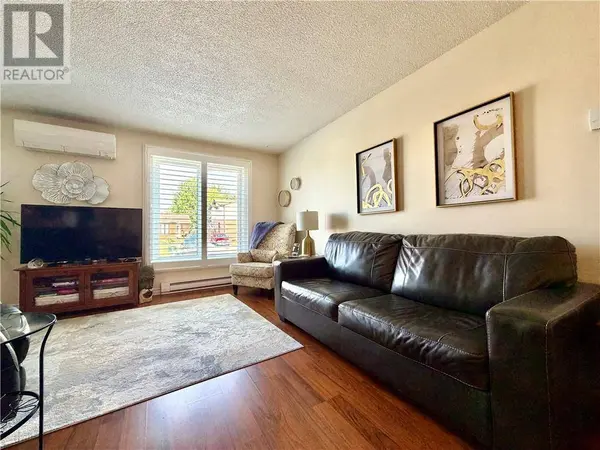
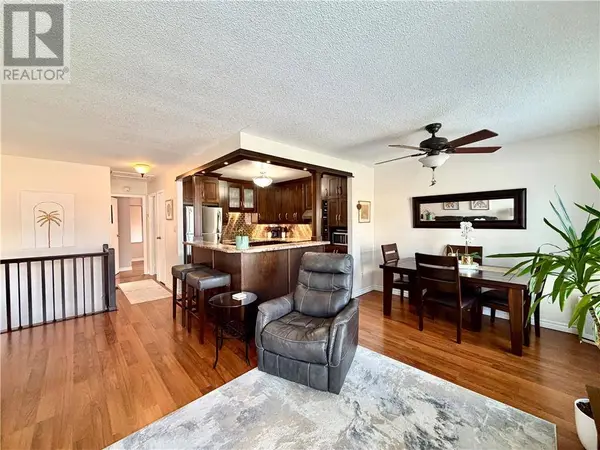
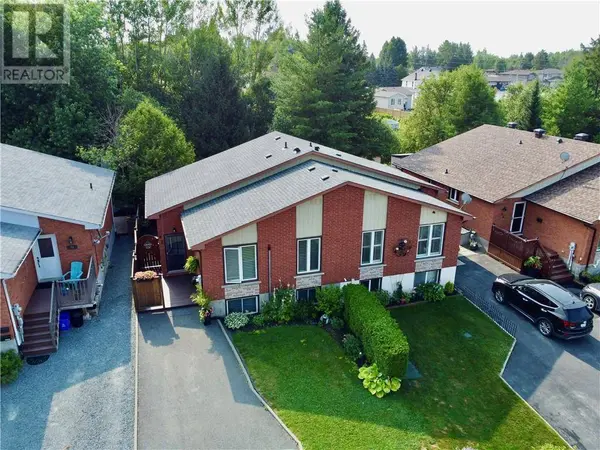
Welcome to 82 Cherrywood Crescent, a beautifully maintained semi-detached split-entry home nestled on a quiet, family-friendly crescent in the desirable Minnow Lake neighbourhood. From the spacious foyer, you'll be welcomed into a bright open-concept main floor featuring a comfortable living room, dining area, and a beautifully upgraded kitchen complete with a large island, stainless steel backsplash, and all appliances included. The main level also offers two generous bedrooms, including a spacious primary bedroom, along with a tastefully updated main bathroom. The fully finished lower level is bright and inviting, thanks to its large windows that fill the space with natural light. Here you'll find a spacious family room with a walkout to the backyard, a generous third bedroom, and a large storage area that offers excellent potential to be finished into an additional bedroom, office, gym, or hobby room. Step outside and discover a truly exceptional backyard oasis. Beautifully landscaped and fully fenced, the yard features a stunning multi-level deck that's perfect for entertaining, relaxing, or summer barbecues. A large storage shed provides plenty of space for tools and outdoor equipment, while the property backs onto a peaceful ravine, offering outstanding privacy with no rear neighbours. Located in one of Minnow Lake's most sought-after neighbourhoods, this home is ideal for families, situated on a quiet street with minimal traffic and close to two playgrounds. You'll also enjoy the convenience of being just minutes from Costco, grocery store, restaurants, shopping, a movie theatre, schools, and many other amenities. This move-in-ready home offers the perfect combination of comfort, style, privacy, and location—an opportunity you won't want to miss! (id:24570)
Listed by REAL BROKER ONTARIO LTD, BROKERAGE

PROPERTY DETAIL

  • Key Details

    Property Type Single Family Home

    Sub Type Freehold

    Listing Status Active

    Purchase Type For Sale

    MLS Listing ID 2129584

    Bedrooms 3

    Half Baths 1

    Lot Size 109 Sqft

    Acres 0.0025213498

    Property Sub-Type Freehold

  • Location

    Province ON

  • Rooms

    Kitchen 1.0

    Extra Room 1 Basement 17.5 x 8.3 Storage

    Extra Room 2 Basement 17.3 x 8.5 Laundry room

    Extra Room 3 Basement 9.11 x 11.3 Bedroom

    Extra Room 4 Basement 13 x 13.8 Family room

    Extra Room 5 Main level 5.2 x 7 Bathroom

    Extra Room 6 Main level 11.7 x 12 Primary Bedroom

  • Building

    Story 1

    Sewer Municipal sewage system

  • Interior

    Heating Heat Pump, Baseboard heaters

    Flooring Laminate, Tile, Vinyl

  • Exterior

    Parking Features No

    Fence Fenced yard

    View Y/N No

    Roof Type Unknown

    Attached Garage No

    Garage No

    Private Pool No

  • Others

    Ownership Freehold

GET IN TOUCH

Your Full Name
Your Phone Number*
Write Your Message